
Installation Diagrams for Sign Mounting Hardware
Professional installation reference diagrams for UNIFITTING sign standoffs and cable display systems — dimensional guides and assembly sequences for contractors and signage installers.
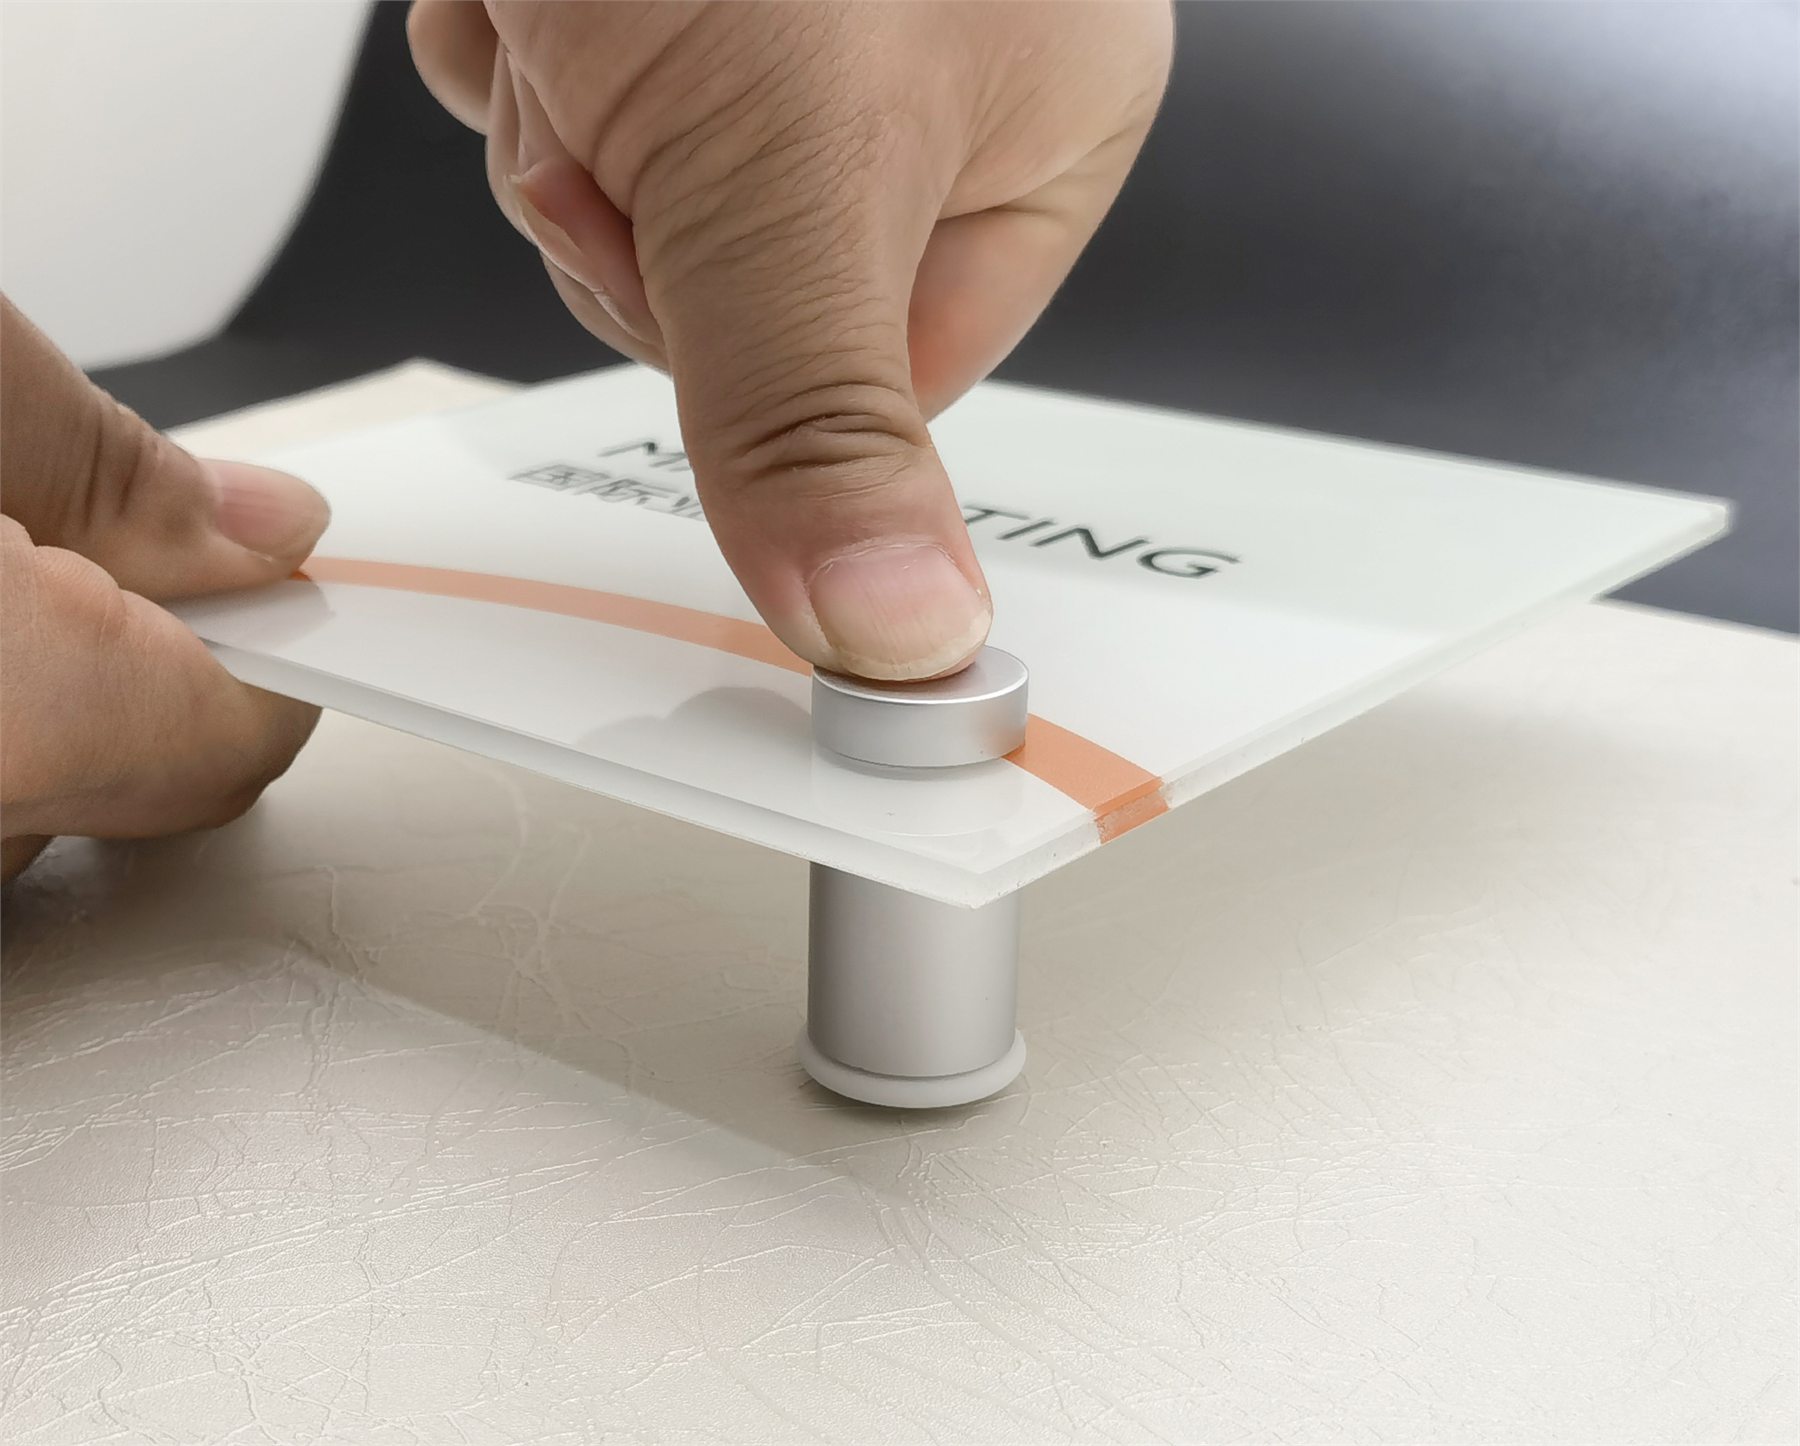
Reference Guides for Professional Hardware Installation
UNIFITTING's installation diagrams are professional reference documents provided to support contractors, signage fabricators, and installers using UNIFITTING hardware. These guides cover drilling layouts, wall anchor preparation, assembly sequences, and torque specifications for individual standoff models and cable system configurations.
These documents are reference materials — UNIFITTING manufactures and supplies hardware only and does not provide installation services. Installation diagrams are intended for use by qualified commercial signage installers and contractors.
Installation Diagrams by Product Category
Sign Standoffs — Installation Reference
View StandoffsDrilling guides, anchor preparation, panel clearance requirements, and cap torque specifications for standard standoff configurations.
AN-19 Standoff — Installation Diagram
Step-by-step installation reference for the AN-19 anodized aluminum standoff series — panel preparation, wall fixing, and assembly sequence.
CA-FH1321 Standoff — Installation Diagram
Installation reference diagram for the CA-FH1321 flat head aluminum standoff — drilling guide, anchor preparation, and cap torque specifications.
CH-1623 Standoff — Installation Diagram
Installation reference for the CH-1623 chrome-plated standoff series — surface prep, fixing depth, and assembly sequence.
CN-1925 Standoff — Installation Diagram
Installation reference for the CN-1925 solid brass standoff — drilling guide, substrate requirements, and final torque for brass hardware.
CR-1625 Standoff — Installation Diagram
Installation reference diagram for the CR-1625 chrome standoff series — wall preparation, panel clearance, and assembly torque guide.
SA-1925 Standoff — Installation Diagram
Installation reference for the SA-1925 satin aluminum standoff — step-by-step panel mounting, fixing hole layout, and cap installation guide.
SS-1320 Stainless Standoff — Installation Diagram
Installation reference for the SS-1320 stainless steel standoff — exterior substrate preparation, corrosion-resistant fixing hardware, and assembly torque specifications.
Cable Display Systems — Installation Reference
View Cable SystemsAnchor preparation, cable routing sequences, tensioning procedures, and panel loading guidance for cable display systems.
C-1925A Cable System — Installation Diagram
Installation reference diagram for the C-1925A cable display system — ceiling anchor preparation, cable tensioning, and panel loading sequence.
C-2537 Cable System — Installation Diagram
Installation reference for the C-2537 cable display system — wall-to-wall and ceiling configurations with detailed fixing instructions.
Installation Support for Contractors and Signage Professionals
For installation queries not covered by the standard diagram set — including non-standard substrate conditions, structural glass applications, or custom hardware configurations — UNIFITTING's technical sales team can provide additional documentation and engineering support.
Technical drawings with full dimensional data are available for all products in the technical drawings library. Material specifications for substrate compatibility assessment are available in the material specifications section.
Hardware Supply for Installation Contractors
Installation contractors sourcing UNIFITTING hardware for commercial signage projects can access wholesale pricing and reliable stock supply through our distributor program. UNIFITTING supplies hardware to installers through regional distributor partners and directly to approved wholesale accounts. Contact us to discuss your project hardware requirements.
Request Full Technical Documentation
Contact our technical sales team for CAD drawings, material certifications, and product data not listed in the library.
Professional Installation Diagrams — Sign Mounting & Cable Display
UNIFITTING installation diagrams provide assembly sequences and fixing detail for sign standoff and cable display installations. Suitable for signage contractors, fabricators, and distributor technical support.
Installation Diagrams for Sign Mounting Hardware: plan your order
For architects, signage manufacturers, installers, distributor sales teams, and procurement teams, selecting technical drawings, product catalogs, installation diagrams, material specifications, and glossary resources starts with the installation requirements. For product specification, distributor quotation, installation planning, and commercial procurement, compare dimensions, material, finish and fixing method before choosing a model.
Include your model codes, quantities, destination country and required delivery date in your inquiry. For custom parts, include a drawing or sketch and identify the dimensions that must be maintained. Ask the sales team to confirm minimum quantities, sample availability, production time and freight terms for your order.
Before confirming a specification
- Check panel thickness, hole sizes, mounting surface and clearance against the model drawing.
- Confirm material and finish suitability for the installation environment.
- Request the applicable load rating and fixing requirements; capacity depends on the complete installation.
- Confirm finish codes and sample approval before ordering a production batch.
- Keep approved model codes, drawings and packaging requirements for repeat orders.
Ready for Factory-Direct Supply?
Request a bulk quote or submit your OEM requirements to our engineering team.